Services
Architectural visualisation for Dubai and UAE developers
WastuViz provides architectural visualisation for developers and design teams in Dubai and across the UAE, working from Pune, India. Combine 3D interior and exterior renders, architectural walkthrough animations and interactive property presentations around the requirements of your proposed development and launch.
Scope
Which visuals do you need for an off-plan property launch?
Build the visual brief around what buyers need to understand: the development setting, building design, apartment layouts, amenities and landscape. Specify the exterior, interior and aerial views you need, then decide whether a walkthrough film or interactive presentation is useful. Agree the image sizes, film versions and presentation devices before production.
Project information
How do we brief a UAE development remotely?
Share the latest plans, elevations, available 3D models, landscape drawings, finishes and brand references. Identify the current drawing revision, provisional design elements, required views and target launch date. Nominate the people responsible for design approval and consolidated feedback so that the visual team works from an agreed source of information.
Review
How are reviews and delivery coordinated?
Agree review milestones for geometry, camera views, materials, lighting and final delivery. For films, approve the storyboard and camera sequence before detailed rendering. For interactive presentations, confirm navigation and the intended hardware. Consolidated comments and revision tracking help distributed developer, architect and marketing teams work from the same brief.
Cost and timing
What affects the quotation for a UAE project?
A project quotation depends on the number of views or environments, source-model readiness, design complexity, animation requirements, interactive features, delivery versions and revision scope. Send your project files and deadline for a scoped estimate. A UAE project does not have a single standard price or turnaround; both should follow a review of the actual brief.
Can you publish confidential project visuals?
Agree confidentiality, review access and permission to publish before sharing project material. Only release visuals and project details cleared by the responsible client team. Portfolio examples below demonstrate wider project experience and should not be read as UAE project claims.
Read the commissioning guidanceExplore RECAP for related project communication requirements.
Related project experience
View all projects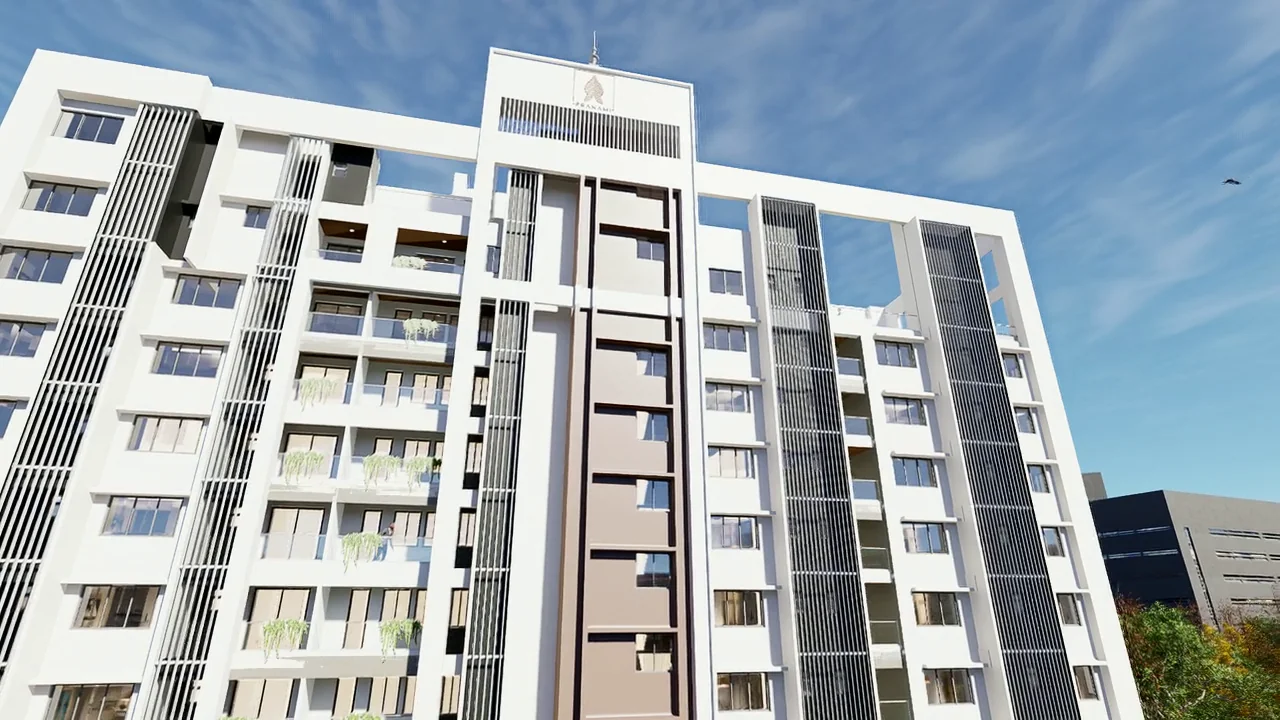
3D architectural rendering
Pranami Crest, Ranchi
Exterior architectural visualisation for Pranami Crest in Ranchi, designed by Studio 55.
Open case study3D architectural rendering
Rama Group, Tathawade
A detail-critical visualisation assignment for Rama Group's Tathawade project, developed with architect Mr. Amot Bhat and designer Snigdha Bhat.
Open case studyPrivate residence visualisation
New Mexico Private Villa
Visualisation for a private five-acre estate in New Mexico with approximately 7,000 sq ft of construction, including underground levels and basements.
Open case studyProject enquiry