
Services
Architectural visualisation
WastuViz prepares interior and exterior visualisations that help developers, architects and their audiences examine a proposed design before construction is complete. Drawings, material references and lighting decisions are brought into a visual representation whose detail is agreed around its intended use.
Scope
What the commission can include
The scope may include individual rooms, building exteriors, amenities or a wider development, with selected views prepared for design discussion, project presentations and marketing material. Camera positions, output sizes and the level of detail are agreed before production, since these choices determine which parts of the proposal need to be represented.
Project information
Preparing the brief
A useful brief includes the latest drawings or model, material specifications, landscape information and references for the intended lighting. Information that remains provisional should be identified at the outset so that a visual assumption is not mistaken for an approved design decision.
Review
Reviewing the work before delivery
Review should progress from geometry and camera position to materials, lighting and final output. Consolidating comments through an agreed reviewer helps the team distinguish corrections from changes to the underlying proposal and assess their effect on the programme.
Cost and timing
What determines the production requirement
Scope and delivery time depend on the number of views, the condition of the source information, the complexity of modelling and the revision requirements. A quotation should therefore follow a review of the available material rather than a comparison based only on the price of an image.
Interpreting the presentation
A visualisation represents the information and assumptions used to prepare it; it should be read alongside the relevant drawings and specifications when assessing the proposed development.
Read the commissioning guidanceExplore RECAP for related project communication requirements.
Related project experience
View all projects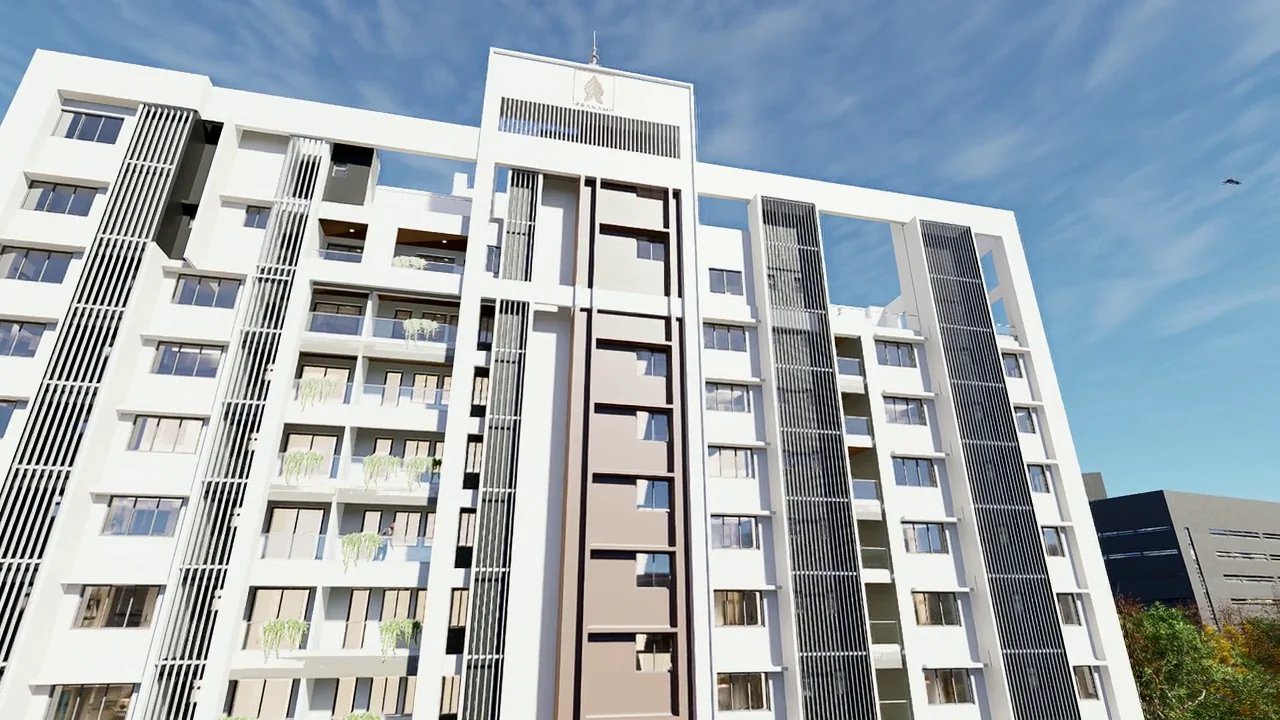
Architectural visualisation
Pranami Crest, Ranchi
Exterior architectural visualisation for Pranami Crest in Ranchi, designed by Studio 55.
Open case studyArchitectural visualisation
Rama Group, Tathawade
A detail-critical visualisation assignment for Rama Group's Tathawade project, developed with architect Mr. Amot Bhat and designer Snigdha Bhat.
Open case studyPrivate residence visualisation
New Mexico Private Villa
Visualisation for a private five-acre estate in New Mexico with approximately 7,000 sq ft of construction, including underground levels and basements.
Open case studyProject enquiry